Properties

212 S. Milwaukee Ave

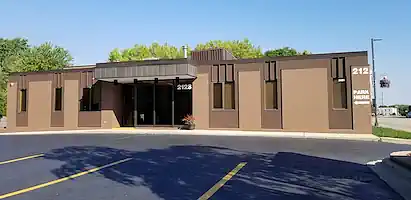
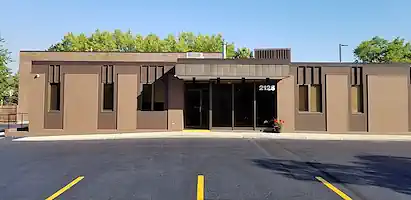
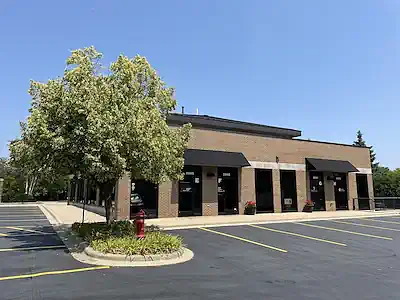
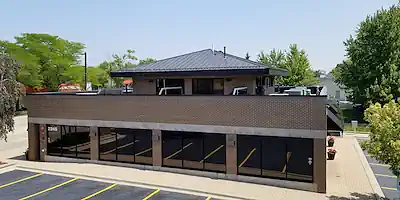
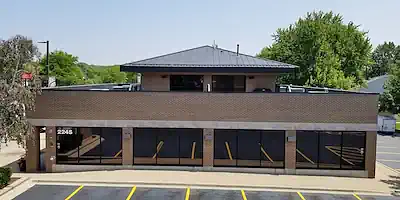
Classic single-story office building with excellent visibility on Milwaukee Avenue. Perfect for professional services, medical, or small corporate offices. Minutes from the Tri-State Tollway and Chicago Executive Airport.

EXTERIOR
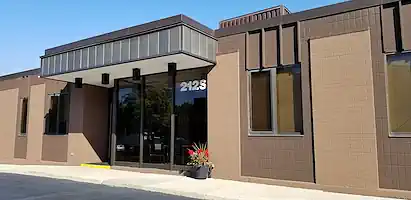
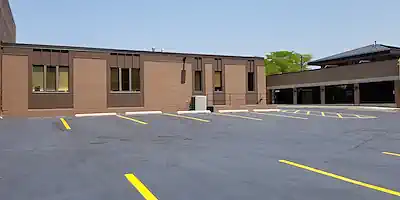
212 Exterior 212 Exterior 212 Exterior 212 Exterior 212 Exterior 212 Exterior 212 Exterior 212 Exterior 212 Exterior 212 Exterior 212 Exterior

INTERIOR

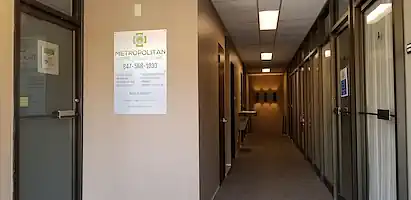
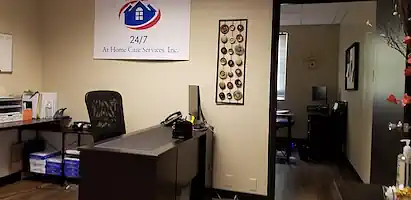
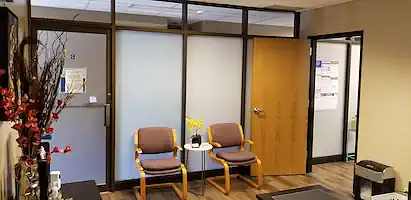
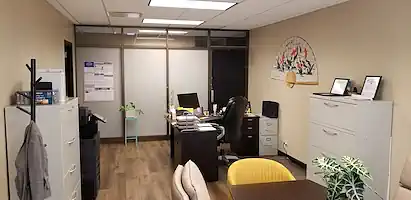
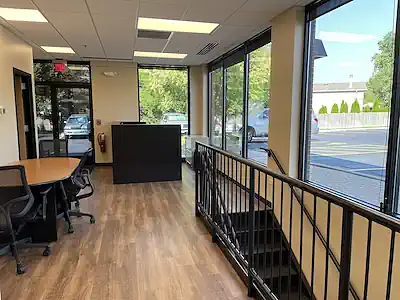
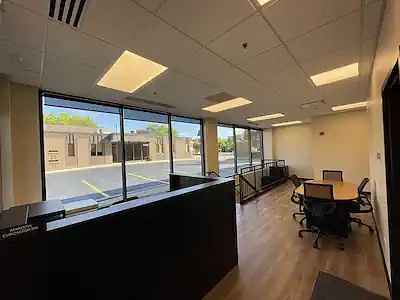
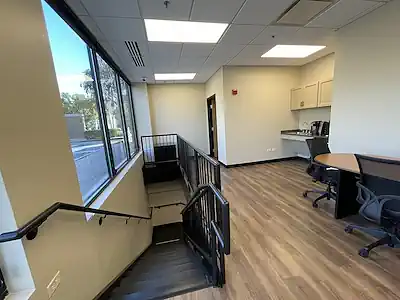
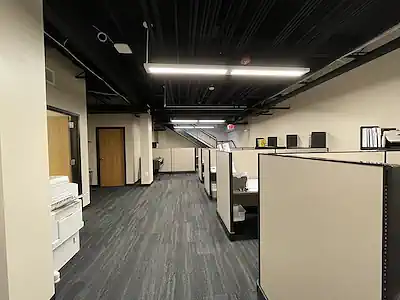
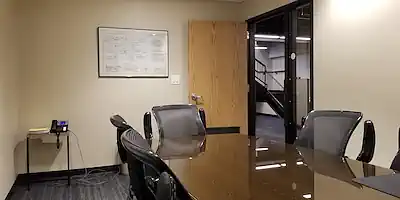
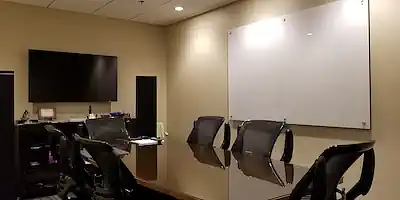
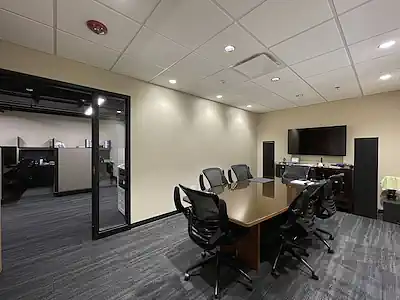
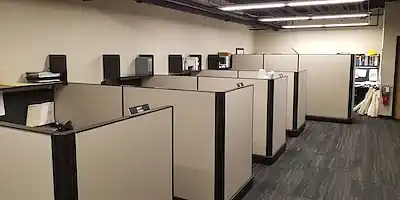
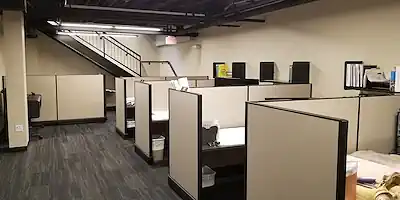
212 Office Space 212 Office Space 212 Office Space 212 Office Space 212 Office Space

FLOOR PLAN

212 Milwaukee First Floor 212 Milwaukee Lower Level
First Floor
Lower Level
212
S. MILWAUKEE AVE
Building Size
~6,272 SF
Year Built
1968
Lease Rate
Parking
20+ spaces + street
Zoning
Commercial / Office
EXISTING TENANTS
  • Accounting and Social Services (Suite A)
  • 24/7 Home Care Office (Suite B)
  • 24/7 Home Care Office (Suite C)
  • Available (Suite D)
  • Yuniko (Suite E)
  • Flamingo Beauty and Health Spa (Suite F)
  • ENIGMA Medspa (Suite G)
  • Available (Suite H)
INQUIRE ABOUT AVAILABILITY
224
S. MILWAUKEE AVE
Building Size
5,934 SF • 8 Suites
Ground Level
Retail / Office (~3,967 SF)
Lower Level
Office (~1,088 SF)
Lease Rate
$20–$25/SF NNN
Suites Available
465 SF – 1,600 SF
EXISTING TENANTS
  • All in Bloom Floral Studio (Suite A)
  • Wowhair Hair Extension Studio (Suite B)
  • Notary Public and Meast Shipping Office (Suite C)
  • Nina D nail Studio (Suite D)
  • Consolidated Consulting Engineering (Suite E)
  • Building Management Office and Penthouse apartment (Suite F)
  • Wowhair Hair Extension Office and Workshop (Suite G)
  • Lamiyou eyelash extensions and permanent make-up Studio (Suite H)
REQUEST FLOOR PLAN & RATES

224 S. Milwaukee Ave

Mixed-use building with ground-floor retail/office suites and lower-level offices. Private entries, excellent signage opportunities, and high traffic location.

EXTERIOR

224 Exterior 224 Exterior 224 Exterior 224 Exterior 224 Exterior 224 Exterior 224 Exterior

INTERIOR

224 Office Space 224 Office Space 224 Office Space 224 Office Space 224 Office Space 224 Office Space 224 Office Space 224 Office Space 224 Office Space

FLOOR PLAN

224 Milwaukee Second Floor 224 Milwaukee First Floor 224 Milwaukee Lower Level
Second Floor
First Floor
Lower Level

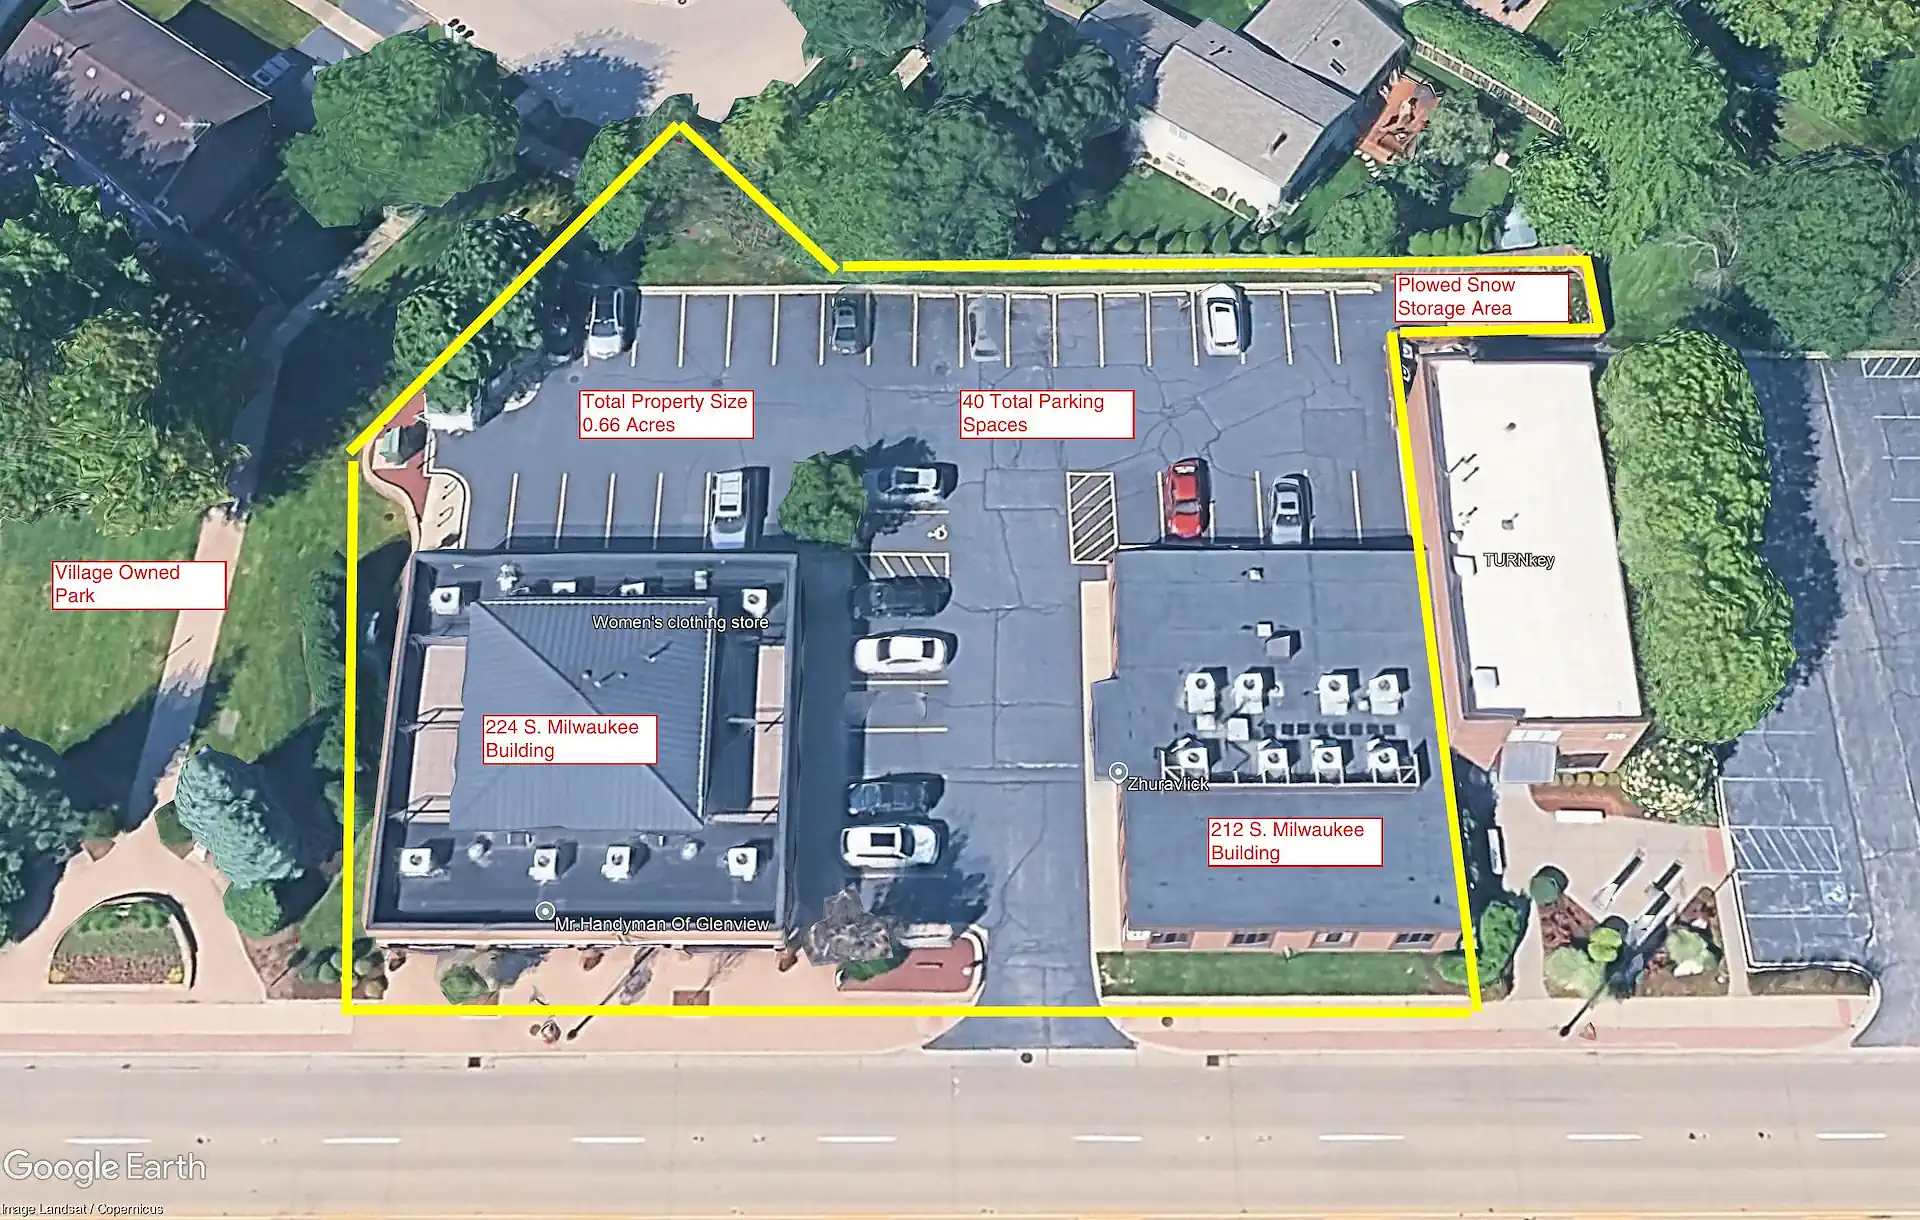
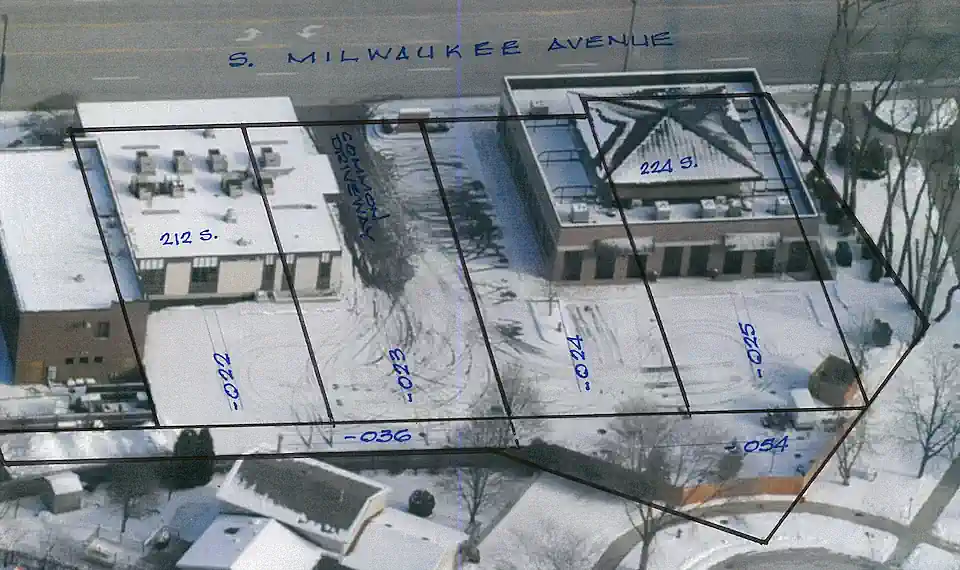
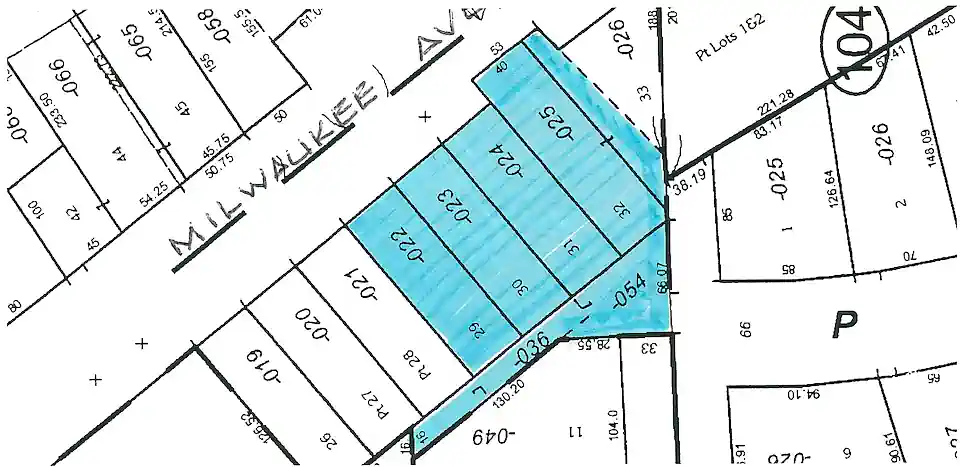
Aerial View

224-212 Aerial View
224-212 Aerial View
224-212 Aerial View